
Tolerances for stainless steel tubes, bars and hollow bars
Tolerance classes to EN ISO 1127, ISO tolerances h9/h11 and hollow bar tolerances to ISO 2938 at a glance.
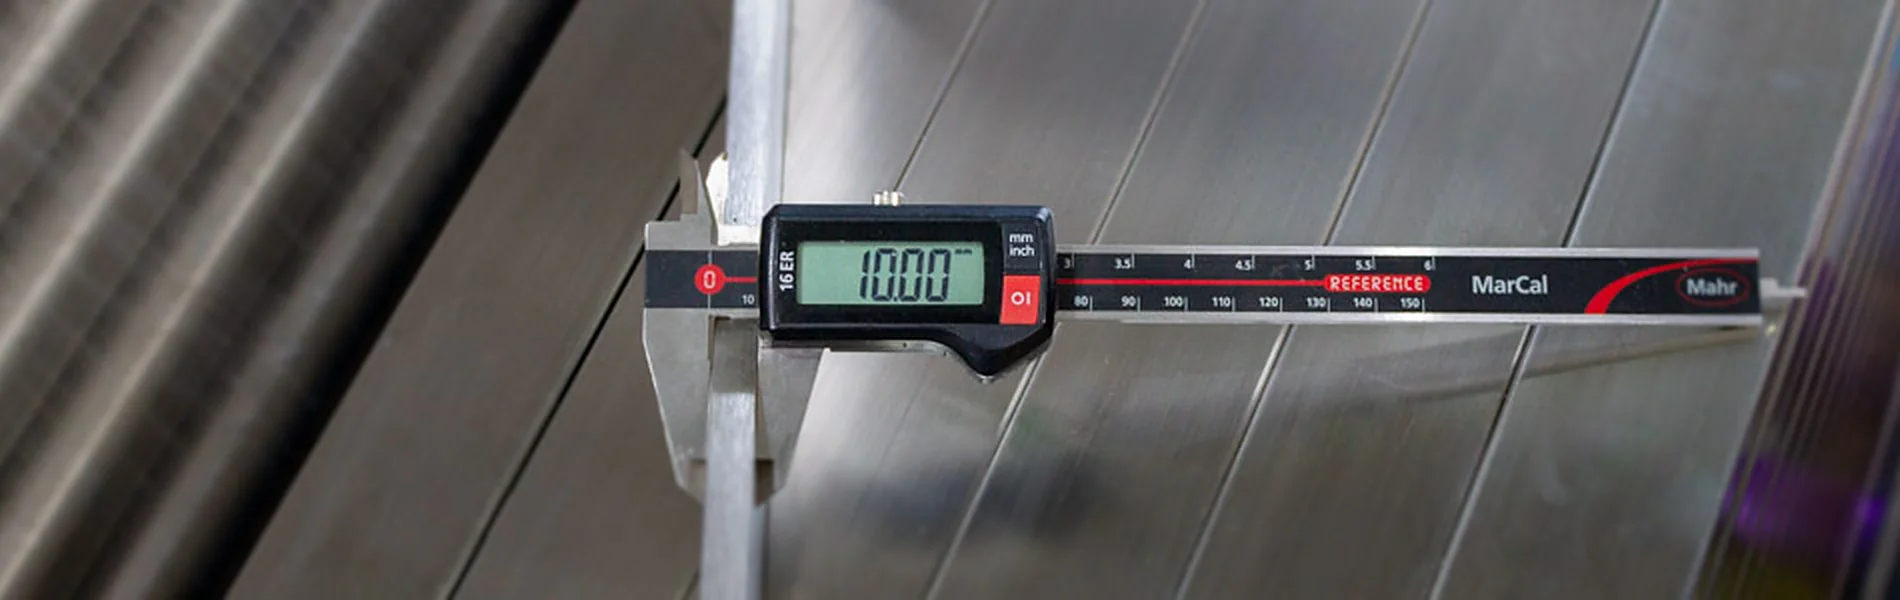 EHI / BURBACH, GERMANY
Stainless steel tubes: tolerance classes to EN ISO 1127
For seamless and welded stainless steel tubes, EN ISO 1127 defines tolerance classes for the outside diameter (D) and wall thickness (T). The product standard – e.g. EN 10216-5 or EN 10217-7 – determines which class applies by default. The larger of the two values (percentage or minimum in mm) applies.
| OD class | OD tolerance | Wall class | Wall thickness tolerance |
|---|---|---|---|
| D1 | ± 1.5 %, min. ± 0.75 mm | T1 | ± 15 %, min. ± 0.60 mm |
| D2 | ± 1 %, min. ± 0.50 mm | T2 | ± 12.5 %, min. ± 0.40 mm |
| D3 | ± 0.75 %, min. ± 0.30 mm | T3 | ± 10 %, min. ± 0.20 mm |
| D4 | ± 0.5 %, min. ± 0.10 mm | T4 | ± 7.5 %, min. ± 0.15 mm |
Round and bright bars: ISO tolerances (h and k)
Bright bars to EN 10278 are supplied with ISO tolerance zones to ISO 286. With h the deviation is minus only (the nominal size is the maximum), with k plus only in this table. The standard for our ground and polished bright bars is h9. All values in mm.
| Tolerance | 1–3 | >3–6 | >6–10 | >10–18 | >18–30 | >30–50 | >50–80 | >80–120 | >120–180 | >180–250 |
|---|---|---|---|---|---|---|---|---|---|---|
| h6 | −0.006 | −0.008 | −0.009 | −0.011 | −0.013 | −0.016 | −0.019 | −0.022 | −0.025 | −0.029 |
| h7 | −0.010 | −0.012 | −0.015 | −0.018 | −0.021 | −0.025 | −0.030 | −0.035 | −0.040 | −0.046 |
| h8 | −0.014 | −0.018 | −0.022 | −0.027 | −0.033 | −0.039 | −0.046 | −0.054 | −0.063 | −0.072 |
| h9 | −0.025 | −0.030 | −0.036 | −0.043 | −0.052 | −0.062 | −0.074 | −0.087 | −0.100 | −0.115 |
| h10 | −0.040 | −0.048 | −0.058 | −0.070 | −0.084 | −0.100 | −0.120 | −0.140 | −0.160 | −0.185 |
| h11 | −0.060 | −0.075 | −0.090 | −0.110 | −0.130 | −0.160 | −0.190 | −0.220 | −0.250 | −0.290 |
| h12 | −0.100 | −0.120 | −0.150 | −0.180 | −0.210 | −0.250 | −0.300 | −0.350 | −0.400 | −0.460 |
| k9 | +0.025 | +0.030 | +0.036 | +0.043 | +0.052 | +0.062 | +0.074 | +0.087 | +0.100 | +0.115 |
| k11 | +0.060 | +0.075 | +0.090 | +0.110 | +0.130 | +0.160 | +0.190 | +0.220 | +0.250 | +0.290 |
| k12 | +0.100 | +0.120 | +0.150 | +0.180 | +0.210 | +0.250 | +0.300 | +0.350 | +0.400 | +0.460 |
| k14 | +0.250 | +0.300 | +0.360 | +0.430 | +0.520 | +0.620 | +0.740 | +0.870 | +1.000 | +1.150 |
Further tolerance zones to ISO 286-2 for ground or peeled round bars, e.g. f7, g6, k6 or m6, on request.
Hollow bars: tolerances to ISO 2938
Hollow bars are hot-finished seamless and heat-treated, pickled or mechanically descaled inside and outside. The outside diameter has plus tolerance only, the inside diameter minus tolerance only – so there is always enough material left for the finished size after machining.
| Outside diameter | OD tolerance | ID tolerance |
|---|---|---|
| under 50 mm | −0 / +1 mm | −1 / +0 mm |
| 50 to under 170 mm | −0 / +2 % | −2 / +0 % |
| 170 to under 215 mm | −0 / +3 % | −3 / +0 % |
| 215 to 250 mm | −0 / +4 % | −4 / +0 % |
Supplied in mill lengths with inspection certificate 3.1 to EN 10204.
Frequently asked questions about tolerances
What does h9 mean for round bars?
h9 is an ISO tolerance zone to ISO 286: the diameter must not exceed the nominal size and may be smaller by at most the basic tolerance IT9 – for a 20 mm diameter, between 20.000 and 19.948 mm.
Which tolerance class applies to stainless steel tubes?
This is defined by the product standard, e.g. EN 10216-5 for seamless or EN 10217-7 for welded tubes. The classes themselves are defined in EN ISO 1127. Tighter tolerances are possible by agreement.
Why do hollow bars have plus tolerance outside and minus tolerance inside?
Hollow bars are usually machined. The one-sided tolerances always leave a machining allowance outside and inside for the finished part.
Can I order tighter tolerances?
Yes, on request – for example by grinding round bars or selecting suitable tubes. Please state the required tolerance directly in your enquiry.
Your enquiry
Send us material, dimensions and quantity – we will reply with availability, price and delivery time.
E-mail your enquiry ↗ +49 2736 29468-0
We reply in English or German. Prices and documents are issued by EHI Edelstahl GmbH & Co. KG, Burbach, Germany.